Showing posts with label Home Design. Show all posts

Exotic House with Victorian Style

Traditional Victorian House Style – The Skylight House
Here is the inspiring pictures of house design that you can use as the reference in building a new house. More pictures about the house interior design and decoration can be seen below.

Traditional Victorian House Style – The Skylight House
Chenchow Little presents us small house with traditional Victorian style “The Skylight House” in Sydney, Australia. It looks so different and unique. This beautiful house is not too large but with the creative and innovative design, it can be the comfortable house. It is called The Skylight House which has two floors. The interesting thing of this house is that there is a small courtyard with a tree at the center of this house. It gives the fresh impression to the room, especially for living room, dining room and kitchen. It gives the natural light and fresh air to the rooms. There is also small terrace at the second floor; it can be the favorite place for the family to enjoy the natural light.
Traditional Victorian House Style – The Skylight House

Traditional Victorian House Style – The Skylight House

Source: via

The House "O" Modern Home Design in Mie Japan


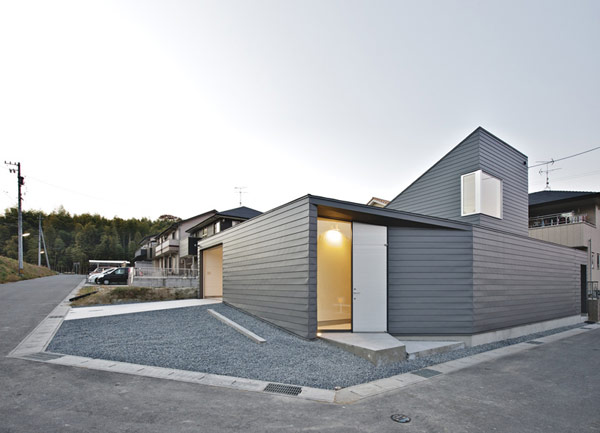
Here is a modern home design, entitled "House O" located in Mie Japan. Home design is realized by architect studio based in Nagoya Japan, that was done by architects (Hiroshi Yokozeki, Yuji Shimiz, Kyoko Ikuta).
 The residence features a cleverly integrated garage, that can be observed from the interior. According to the architects, “the sheltered car park serves as a physical extension of the road, drawing in visual focus through a contrasting stark-white finish. a glass partition draws a thin line between the indoor-outdoor boundary, allowing the parked automobiles to be on view from within the house. Pivoting around a central courtyard, the layout is organized in a spiral with varying degrees of privacy throughout. From the entrance, programs such as the bedroom and bathroom are nestled in behind the courtyard, while the kitchen and living area open up around the garage. Corners of the rectangular layout is shaved off to further establish a sense of motion in the circulation. A small loft area over the kitchen serves as a multi-functional platform with a view“.