Showing posts with label Kozhikode home design. Show all posts

3500 sq.ft. cute luxury Indian home design

3500 square feet (325 square meter)(389 square yards) luxury double storey home design by Max Height Design Studio. Designer: Sudheesh Ellath, Vatakara, Kozhikode, Kerala.

luxury home design

Sq. ft. details
Ground Floor : 1900 Sq.Ft.
First Floor : 1600 Sq.Ft.
Total Area : 3500 Sq.Ft.


For more information about this home design, please contact
Designed By: Max Height Design Studio(Home design in Kozhikode)
Vatakara, Kozhikode
Email: maxheight.vatakara@gmail.com
Ph:+91 9495493763
Designer: Sudheesh Ellath

House Designer Sudheesh Ellath
Email:sudhiellath@gmail.com
Ph:+91 9946123428

2012 sq.ft. 3 bedroom Kerala style home design

2012 square feet (186 square meter) (223 square yards) 3 bedroom home design by Greenline Architects & Builders, Calicut, Kerala.

Beautiful Kerala home

House Sq. Ft. Details
Ground Floor : 1288 sq. ft.
First Floor : 724 sq. ft.
Total Area : 2012 sq. ft.
Bedroom : 3
Bathroom : 4

Facilities in this house
  • Porch
  • Sit Out
  • Living
  • Dining
  • Bedroom
  • Bathroom
  • Prayer
  • Kitchen
  • Work Area
  • Balcony
  • Open terrace
For More Details on this House, Contact (Home design in Calicut [Kozhikode])
Greenline Architects & Builders
Akkai Tower,
1 st floor,
Thali croos Road.Calicut
Mob:8086139096,9846295201,0495-4050201

2850 sq.ft. ultra modern house elevation

2850 square feet (265 square meter)(317 square yards) by Max Height Design Studio. Designer: Sudheesh Ellath, Vatakara, Kozhikode, Kerala.

ultra modern house elevationSq. ft. details
Ground Floor : 1600 Sq.Ft.
First Floor : 1250 Sq.Ft.
Total Area : 2850 Sq.Ft.


For more information about this home design, please contact
Designed By: Max Height Design Studio(Home design in Kozhikode)
Vatakara, Kozhikode
Email: maxheight.vatakara@gmail.com
Ph:+91 9495493763
Designer: Sudheesh Ellath

House Designer Sudheesh Ellath
Email:sudhiellath@gmail.com
Ph:+91 9946123428

3 bedroom contemporary flat roof house

1990 Square Feet (176 Square Meter) (211 Square Yards) contemporary flat roof 3 bedroom home design by Design net, Vatakara, Kozhikkode, Kerala.
contemporary flat roof house

Facilities in this house
Ground Floor Details
Area:1450 sq. ft.
  • Car porch
  • Sit out
  • Living room
  • Dining
  • Bed room -2 with attached Bath rooms
  • Kitchen
  • Store
  • Work Area
First Floor Details
Area:540 sq. ft.
  • Upper living
  • Bed room -1
  • Dress-Attached Bath room - 1
  • Balcony
  • Glass roof garden
For more information about this house(House design in Kozhikode)
Design net
DESIGNER: Muneer.M
NH Bypass Vatakara,
Kozhikkode
Kerala
Ph:8086232422
Email: designnet2011@gmail.com

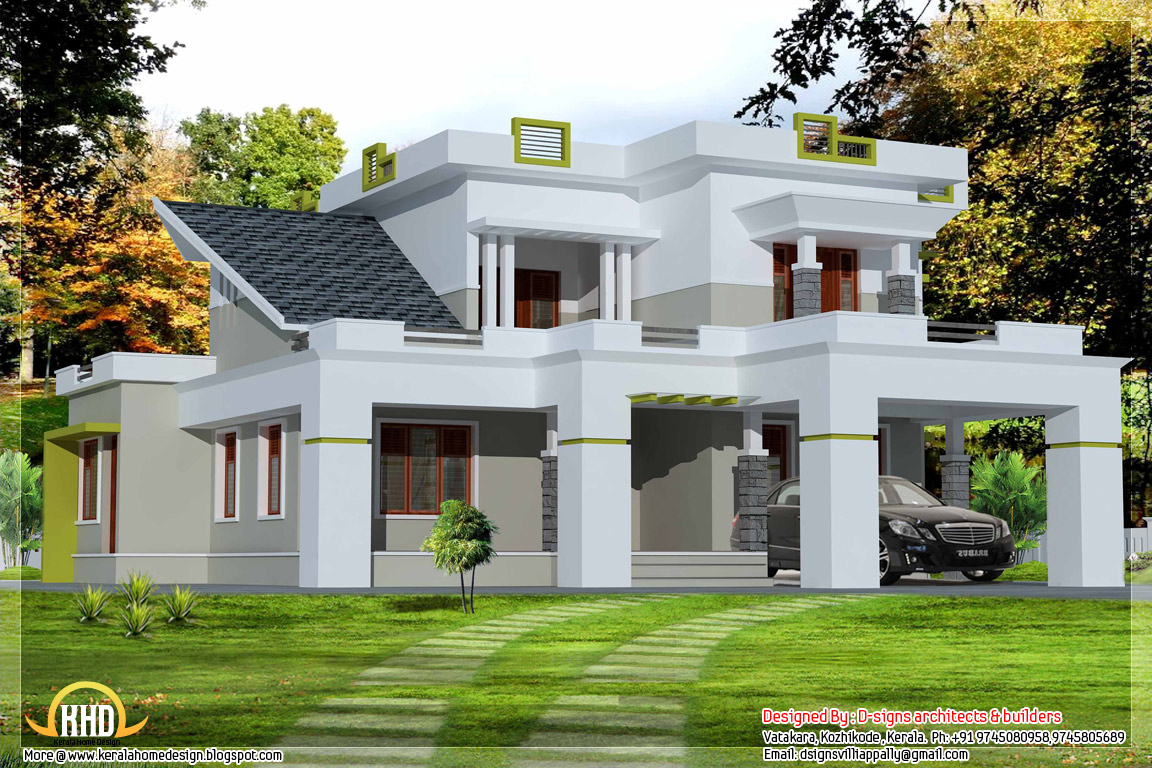
2500 sq.ft, 3 bedroom contemporary house

2500 Square Feet (232 Square Meter) (278 Square Yards) 3 bedroom Kerala model contemporary home design by D-signs Architects & Builders, Villiappally, Vatakara, Kozhikode.

2500 square feet contemporary house

Facilities in this house

Ground Floor : 1550 sq.ft
  • Master bed room with attached toilet
  • Living room
  • Dining room
  • Prayer room
  • Sit out
  • Porch
  • Kitchen
  • Work area
  • Store
First Floor : 950 sq.ft
  • Two bed rooms with toilets attached
  • Family sitting
  • Western balcony
For more information about this house
Designed by: D-signs Architects & Builders(Home design in Kozhikode)
Designer : Hijas & Aneer1st Floor, V.M Complex
Villiappally, Vatakara, Kozhikode
Email:dsignsvilliappally@gmail.com
Ph:+91 9745080958, 9745805689

2550 sq.ft. 4 bedroom with mezzanine floor plan

2550 Square Feet (237 Square Meter) (283 Square Yards) 4 bedroom modern home design by Design net, Vatakara, Kozhikkode, Kerala.
2550 square feet mezzanine floor plan

Facilities in this house
Ground Floor Details
Area:1750 sq. ft.
  • Car porch
  • Sitout
  • Living room
  • Family living
  • Dining
  • Bed room -2 with attached Bath rooms
  • Kitchen
  • Store
  • Work Area
First Floor Details
Area:800 sq. ft.
  • mezzanine floor- home theatre room
  • Upper living
  • Bed room -2
  • Attached Bath room - 2
For more information about this house(House design in Kozhikode)
Design net
DESIGNER: Muneer.M
NH Bypass Vatakara,
Kozhikkode
Kerala
Ph:8086232422
Email: designnet2011@gmail.com

1650 sq.ft. sloping roof, 3 bedroom Kerala home design

1650 square feet (149 square meter) (178 square yards) 3 bedroom, sloping roof Kerala home design by Greenline Architects, Calicut, Kerala.

1650 square feet, 3 BHK sloping roof home design

House Sq. Ft. Details
Ground Floor : 950 sq. ft.
First Floor : 700 sq. ft.
Total Area : 1650 sq. ft.
Bedroom : 3
Bathroom : 4

Facilities in this house
  • Porch
  • Sit Out
  • Living
  • Dining
  • Bedroom
  • Bathroom
  • Kitchen
  • Common toilet
  • Work Area
  • Balcony
  • open terrace
For More Details on this House, Contact (Home design in Calicut [Kozhikode])
Greenline Architects
Akkai Tower,
1 st floor,
Thali croos Road.Calicut
Mob:8086139096,9846295201,0495-4050201

4 Bedroom, 2300 sq.ft. Kerala home design

2310 square feet (215 square meter) (257 square yards) 4 bedroom Kerala home design by Greenline Architects, Calicut, Kerala.

2310 square feet, 4 bedroom Kerala style home design

House Sq. Ft. Details
Ground Floor : 1500 sq. ft.
First Floor : 810 sq. ft.
Total Area : 2310 sq. ft.
Bedroom : 4
Bathroom : 4

Facilities in this house
  • Porch
  • Sit Out
  • Living
  • Dining
  • Bedroom
  • Bathroom
  • Dressing
  • Kitchen
  • Work Area
  • Balcony
  • open terrace
For More Details on this House, Contact (Home design in Calicut [Kozhikode])
Greenline Architects
Akkai Tower,
1 st floor,
Thali croos Road.Calicut
Mob:8086139096,9846295201,0495-4050201
Email:greenlineplan@gmail.com

2500 sq.ft. 4 bedroom modern house

2585 Square Feet (240 Square Meter) (287 Square Yards) 4 bedroom modern home design by Design net, Vatakara, Kozhikkode, Kerala.
2585 square feet modern house elevation

Facilities in this house
Ground Floor Details
Area:1670 sq. ft.
  • Car porch
  • Sitout
  • Living room
  • Family living
  • Dining room
  • Bed room -2
  • Attached Bath room - 2 Common - 1
  • Kitchen
  • Store
  • Work Area
First Floor Details
Area:915 sq. ft.
  • Upper living
  • Bed room -2
  • Attached Bath room - 2
  • Balcony
For more information about this house(House design in Kozhikode)
Design net
DESIGNER: Muneer.M
NH Bypass Vatakara,
Kozhikkode
Kerala
Ph:8086232422
Email: designnet2011@gmail.com

4 Bedroom sloping roof house elevation

2585 Square Feet (240 Square Meter) (287 Square Yards) sloping roof home design by Design net, Vatakara, Kozhikkode, Kerala.

2585 square feet, 4 bedroom sloping roof home design

Facilities in this house
Ground Floor Details
Area:1670 sq. ft.
  • Car porch
  • Sitout
  • Living room
  • Family living
  • Dining
  • Bed room -2
  • Attached Bath room - 2 Common - 1
  • Kitchen
  • Store
  • Work Area
First Floor Details
Area:915 sq. ft.
  • Upper living
  • Bed room -2
  • Attached Bath room - 2
  • Balcony
For more information about this house(House design in Kozhikode)
Design net
DESIGNER: Muneer.M
NH Bypass Vatakara,
Kozhikkode
Kerala
Ph:8086232422
Email: designnet2011@gmail.com

Awesome Kerala home design with 4 bedroom

1960 square feet (182 square meter) (218 square yards) Kerala home design by Greenline Architects, Calicut, Kerala.

1960 square feet, 4 bedroom Kerala style home design

House Sq. Ft. Details
Ground Floor : 1150 sq. ft.
First Floor : 810 sq. ft.
Total Area : 1960 sq. ft.
Bedroom : 4
Bathroom : 3

Facilities in this house
  • Porch
  • Sit Out
  • Living
  • Dining
  • Bedroom
  • Bathroom
  • Dressing
  • Kitchen
  • Work Area
  • Balcony
  • Open terrace
For More Details on this House, Contact (Home design in Calicut [Kozhikode])
Greenline Architects
Akkai Tower,
1 st floor,
Thali croos Road.Calicut
Mob:8086139096,9846295201,0495-4050201
Email:greenlineplan@gmail.com

2300 sq.ft. box shaped flat roof home design

2378 Square Feet (221 Square Meter) (264 Square Yards) box shaped flat roof home design by Quality Builders, Thamarassery,Kerala.

2378 square feet box shaped flat roof home design
Area details
Ground Floor : 1539 sq.ft.
First Floor : 839 sq.ft.
Total : 2378 sq.ft.

For more information about this house(House design in Kozhikode)
Quality Builders
Architects,Engineers And Interior Designers
Thamarassery, Calicut.
Mob 9387213313,9447244807
Email:qualitybuildersclt@gmail.com, sidhikc@gmail.com

Beautiful double floor home design - 2500 sq.ft.

2500 Square Feet (232 Square Meter) (278 Square Yards) 4 bedroom 2 storey house design by GREEN Architects, Kozhikode,Kerala.
Sq.Ft. Details
Ground Floor : 1800 Sq.Ft.
First Floor : 700 Sq.Ft.
Total Area : 2500 Sq.Ft.
2500 square feet, double floor, 4 bedroom home design
Facilities ground floor
  • Porch
  • Sit Out
  • Reception
  • Dining
  • 2 Bed Room one Attached
  • 1 common toilet
  • Pantry
  • Kitchen
  • Work Area
  • Common Bathroom
Facilities First floor
  • 2bedroom attach toilet
  • Hall
  • Balcony
  • Open terrace
For More information about this house, contact (House design in Kozhikode)
GREEN Arch - Architects & Engineers
3D STUDIO
kairali complex kallachi
Nadapuram , vadakara.
Kozhikode,Kerala
mob: +91 9846966543
Email:vayaneri@gmail.com
Architect:Sudheesh Vayaneri
Architect Sudheesh Vayaneri

2750 sq ft. 4 bedroom home design

2750 Square Feet (255 Square Meter) (305 Square Yards) 4 bedroom home design by GREEN Architects, Kozhikode,Kerala.
Sq.Ft. Details
Ground Floor : 1800 Sq.Ft.
First Floor : 950 Sq.Ft.
Total Area : 2750 Sq.Ft.
2750 square feet, 4 bhk home elevation design
Facilities ground floor
  • Porch
  • Sit Out
  • Reception
  • Dining
  • 2 Bed Room Attached
  • 1 common toilet
  • pantry
  • Kitchen
  • Work Area
  • Common Bathroom
  • Prayer
Facilities First floor
  • 2bedroom attach toilet
  • Hall study area ,iron area
  • Balcony
  • Open terrace
For More information about this house, contact (House design in Kozhikode)
GREEN Arch - Architects & Engineers
3D STUDIO
kairali complex kallachi
Nadapuram , vadakara.
Kozhikode,Kerala
mob: +91 9846966543
Email:vayaneri@gmail.com
Architect:Sudheesh Vayaneri
Architect Sudheesh Vayaneri

4 BHK sloping roof home design - 1850 sq.ft.

1850 Square Feet (172 Square Meter) (205 Square Yards) 4 BHK sloping roof home design by GREEN Architects, Kozhikode,Kerala.
Sq.Ft. Details
Ground Floor : 1050 Sq.Ft.
First Floor : 800 Sq.Ft.
Total Area : 1850 Sq.Ft.
1850 square feet, 4BHK sloping roof home design
Facilities ground floor
  • Sit Out
  • Living& Dining
  • 2 Bed Room
  • 1 common toilet
  • Kitchen
  • Work Area
  • Store
Facilities First floor
  • 2bedroom common toilet
  • Upper sitting
  • Balcony
  • Open terrace
For More information about this house, contact (House design in Kozhikode)
GREEN Arch - Architects & Engineers
3D STUDIO
kairali complex kallachi
Nadapuram , vadakara.
Kozhikode,Kerala
mob: +91 9846966543
Email:vayaneri@gmail.com
Architect:Sudheesh Vayaneri
Architect Sudheesh Vayaneri

Four India style house designs

4 Indian style house designs by Max Height Design Studio. Designer: Sudheesh Ellath, Vatakara, Kozhikode, Kerala.

Sq. ft. details
Ground Floor : 2500 Sq.Ft.

2500 square feet Indian home design

Sq. ft. details
Ground Floor : 1600 Sq.Ft.
First Floor : 1300 Sq.Ft.
Total Area : 2900 Sq.Ft.

2900 square feet Indian home design

Sq. ft. details
Ground Floor : 6800 Sq.Ft.

6800 square feet traditional Kerala home design

Sq. ft. details
Ground Floor : 1650 Sq.Ft.
First Floor : 1200 Sq.Ft.
Total Area : 2850 Sq.Ft.

2850 square feet Indian home design
For more information about these house designs, please contact
Designed By: Max Height Design Studio(Home design in Kozhikode)
Vatakara, Kozhikode
Email: maxheight.vatakara@gmail.com
Ph:+91 9495493763
Designer: Sudheesh Ellath

House Designer Sudheesh Ellath
Email:sudhiellath@gmail.com
Ph:+91 9946123428

3 Kerala style dream home elevations

3 Kerala style dream house designs by Max Height Design Studio. Designer: Sudheesh Ellath, Vatakara, Kozhikode, Kerala.

Sq. ft. details
Ground Floor : 1600 Sq.Ft.
First Floor : 1350 Sq.Ft.
Total Area : 2950 Sq.Ft.

2950 square feet Kerala home design

Sq. ft. details
Ground Floor : 1700 Sq.Ft.
First Floor : 1250 Sq.Ft.
Total Area : 2950 Sq.Ft.

2950 square feet Kerala home design 2

Sq. ft. details
Ground Floor : 2000 Sq.Ft.

2000 square feet Kerala home design
For more information about these house designs, please contact
Designed By: Max Height Design Studio(Home design in Kozhikode)
Vatakara, Kozhikode
Email: maxheight.vatakara@gmail.com
Ph:+91 9495493763
Designer: Sudheesh Ellath

House Designer Sudheesh Ellath
Email:sudhiellath@gmail.com
Ph:+91 9946123428