Showing posts with label kerala home plan. Show all posts

Beautiful 2 bedroom contemporary villa

2476 square feet (230 Square Meter) (192 Square Yards) 2 bedroom Contemporary villa elevation by A-CUBE Builders & Developers Thrichur, Kerala.

2 bedroom contemporary villa

Facilities in this house
Ground Floor - 1495 Sq.Ft.
  • Car porch
  • Sit Out
  • Drawing
  • Dining
  • Bed Room-2(Attached Toilet)
  • Modular Kitchen
  • Working Area
First Floor - 981 Sq.Ft.
  • Upper Living
Total Area - 2476 Sq.Ft.
For More Information about this house
A-CUBE Builders & Developers (Home design in Thrissur)
Vayalambam,Anchappalom
Thrichur. DT
Kerala
India
Ph: 9645528833,9746024805,9809107286
Email:acubecreators@gmail.com

Kerala style single story 3 bed room villa with Nadumuttam

2745 Square Feet (255 Square Meter) (213 Square Yards) 3 Bedroom Kerala style house elevation with nadumuttam (courtyard) design by Smarthome Engineering and interior Consultancy, Thrissur, Kerala.

Single story house with courtyard

House facilities and Sq.ft details
Ground Floor - 2745 Sq. ft.
Total Built up Area – 2745 Sq.ft.
  • 2Bedrooms+1 suite room
  • 3attached Bathrooms + dressing room
  • Sit Out
  • Poomukham
  • Drawing
  • Family living
  • Dining
  • prayer room
  • Foyer
  • Nadumuttam(Courtyard)
  • Kitchen
  • Work area
For more information about this house, contact (Home design construction in Thrissur)
Designer: Smarthome Engineering and interior Consultancy
Opp.LIC Office,KK Road
Mala-Thrissur
Ph: +91 9809060630,9809203630,0480-3271484
Email: smarthomemala@gmail.com

1944 sq.ft. Sloping roof home with 4 bedroom

1944 Square feet (180 Square Meter) (216 Square Yards) 4 Bedroom Sloping roof home design by BN Architects, Perithalmanna, Kerala.

4 bedroom sloping roof house

House Sq.Ft. Details
Ground Floor : 1190 Sq. Ft
First Floor : 754 Sq. Ft
Total Area : 1944 Sq. Ft
Bedrooms : 4
Home Facilities
Ground Floor
  • Sit out
  • Living room
  • Dining hall
  • Two bedroom
  • Kitchen
  • Work area
  • A common toilet
  • Porch
First Floor
  • Two bedroom
  • A common toilet
  • Upper living area
4 Bedroom Sloping roof house in Kerala - 2354 Sq. Ft. View 2 - April 2012
For More Details about this house, Contact (Home Design in Malappuram)
Abdul Basith | CEO
BN Architects
Near Govt.High School
Perithalmanna, Kerala
Ph:+91 9809294600
Email:enquiry@bnarchitects.in

3500 sq.ft. cute luxury Indian home design

3500 square feet (325 square meter)(389 square yards) luxury double storey home design by Max Height Design Studio. Designer: Sudheesh Ellath, Vatakara, Kozhikode, Kerala.

luxury home design

Sq. ft. details
Ground Floor : 1900 Sq.Ft.
First Floor : 1600 Sq.Ft.
Total Area : 3500 Sq.Ft.


For more information about this home design, please contact
Designed By: Max Height Design Studio(Home design in Kozhikode)
Vatakara, Kozhikode
Email: maxheight.vatakara@gmail.com
Ph:+91 9495493763
Designer: Sudheesh Ellath

House Designer Sudheesh Ellath
Email:sudhiellath@gmail.com
Ph:+91 9946123428

2012 sq.ft. 3 bedroom Kerala style home design

2012 square feet (186 square meter) (223 square yards) 3 bedroom home design by Greenline Architects & Builders, Calicut, Kerala.

Beautiful Kerala home

House Sq. Ft. Details
Ground Floor : 1288 sq. ft.
First Floor : 724 sq. ft.
Total Area : 2012 sq. ft.
Bedroom : 3
Bathroom : 4

Facilities in this house
  • Porch
  • Sit Out
  • Living
  • Dining
  • Bedroom
  • Bathroom
  • Prayer
  • Kitchen
  • Work Area
  • Balcony
  • Open terrace
For More Details on this House, Contact (Home design in Calicut [Kozhikode])
Greenline Architects & Builders
Akkai Tower,
1 st floor,
Thali croos Road.Calicut
Mob:8086139096,9846295201,0495-4050201

Contemporary unique 3 bedroom house

2594 Square Feet (241 Square Meter) (288 Square Yards) 3 bedroom unique Kerala home design by Triangle Visualizer, Trivandrum, Kerala.

contemporary unique house design

House Details
Ground Floor : 2062 Sq. Ft.
First Floor : 532 Sq. Ft.
Bedroom : 3
Bathroom : 3
Total Area : 2594 Sq.Ft.

For More Info about this House Elevation, Contact (Home Design in Trivandrum)
Designer : Er .Praveen.P.S
Triangle Visualizer,
Preetha Building,Near Canara Bank,
Poojapura,Trivandrum
Email:info@trianglegroups.com
Ph: +91 8129029999,8129039999

4 Bedroom traditional Kerala home design

2217 Square Feet (206 Square Meter) (246 Square Yards) 4 bedroom tradional Kerala home design by Subin Surendran Architects & Associates from Panampilly Nagar, Ernakulam (Kochi), Kerala

Traditional Kerala home design

Facilities in this house
Ground Floor: 1412 Sq. Ft.
  • Car porch
  • Sit out
  • Dining room
  • Bed room - 2
  • Attached Bath room - 2
  • Common Toilet - 1
  • Living
  • Courtyard
  • Kitchen
  • Work Area
First floor: 805 Sq. Ft.
  • Living
  • Bed room -2
  • Attached Bath room - 2
  • Open Terrace
Total Area: 2217 Sq. Ft.
To know more about this house, contact [House design Kochi (Ernakulam)])
Architect: Subin S
Subin Surendran Architects & Associates
3rd Cross Road,
G-128, 1st floor Aditya ,
Panampilly Nagar
Kochi - 36
Email: ssacochin@gmail.com
Ph:0484 3537074
Mr. Manoj Melett (CEO): +91 9544377775
Mr. Vinod (Marketing Manager): +91 9746064607

Awesome Kerala style home architecture

2172 Square Feet (202 Square Meter) (241 Square Yards) Kerala style 4 bedroom house design by Subin Surendran Architects & Associates from Panampilly Nagar, Ernakulam (Kochi), Kerala

Awesome looking Kerala style home

Facilities in this house
Ground Floor: 1381 Sq. Ft.
  • Car porch
  • Sit out
  • Dining room
  • Pooja Room
  • Bed room - 2
  • Attached Bath room - 2
  • Living
  • Kitchen
  • Work Area
First floor: 791 Sq. Ft.
  • Bed room -2
  • Attached Bath room - 2
  • Open Terrace
Total Area: 2172 Sq. Ft.
To know more about this house, contact [House design Kochi (Ernakulam)])
Architect: Subin S
Subin Surendran Architects & Associates
3rd Cross Road,
G-128, 1st floor Aditya ,
Panampilly Nagar
Kochi - 36
Email: ssacochin@gmail.com
Ph:0484 3537074
Mr. Manoj Melett (CEO): +91 9544377775
Mr. Vinod (Marketing Manager): +91 9746064607

2960 sq.ft 4 bedroom modern house plan

2960 square feet (275 square meters)(329 square yards) modern Kerala home design by Concetto Design Co., Manjeri, Kerala.

Spacious modern home elevation Kerala

Facilities and sq.ft. details
Spacious house which is in two levels inside
  • Living room
  • Dinning room
  • Kitchen
  • Work area
  • Media room.etc
For more information about this house elavtion, please contact
Designed By: Concetto Design Co.(Home design in Malappuram) Er. Abdulla Vasif KP
Concetto Design Co.
3rd floor
Above CSB
Kurikkal Building
Court road
Manjeri-676121
Kerala
Ph:0091-9048411433
Email:abdullavasif@gmail.com

New contemporary mix modern home designs


3 modern contemporary mix house elevations by Surya Prasanth, Thrissur, Kerala.
The house is built for a nuclear family who were keen that they need a modern appearance of the house with a minimum area utilization.. They desired a 3BedRoom house with a partial distinction between the public and private areas. The building had to align with all Vasthu norms and to be modern in appeal.

The 8Cent site was located in a multiple level . the approach towards the site of 2cents in the roads level and the main buildable area in -270lvl.So Building was designed in two different levels with Car parking and a Godown in the basement floor and the main Residential activities in the ground floor level.

The Residential use was limited to 1700 sqft yet suggests spaciousness because of the courtyards and open verandas. The living and dining areas are partially connected with a Sky lighted courtyard in between and the all private spaces are connected from the Central dining room. A balcony is provided behind the drawing room and the kitchen to serve both in different occasions.

The structural challenges were resolved by providing columns in the basement floor to support the ground floor Area

Land Area : 8 Cents
Area : 1899 Sq.Ft.
modern home design

contemporary modern mix home design


Land Area : 8 Cents
Area : 3400 Sq.Ft.
contemporary house design
For More Information about these house designs
Ar.Surya Prasanth (Home design in Thrissur)
B.Arch,M.Arch(Cons)
muDBricks
Architecture,Interiors,Conservation
Manakalapadi.Irinjalakuda
Thrissur.680123

Ph:91-9446518727,0480 2860866
Email:contact@mudbricks.in,suryaprasanth@gmail.com

2850 sq.ft. ultra modern house elevation

2850 square feet (265 square meter)(317 square yards) by Max Height Design Studio. Designer: Sudheesh Ellath, Vatakara, Kozhikode, Kerala.

ultra modern house elevationSq. ft. details
Ground Floor : 1600 Sq.Ft.
First Floor : 1250 Sq.Ft.
Total Area : 2850 Sq.Ft.


For more information about this home design, please contact
Designed By: Max Height Design Studio(Home design in Kozhikode)
Vatakara, Kozhikode
Email: maxheight.vatakara@gmail.com
Ph:+91 9495493763
Designer: Sudheesh Ellath

House Designer Sudheesh Ellath
Email:sudhiellath@gmail.com
Ph:+91 9946123428

Simple 3 bedroom flat roof home design - 1879 sq.ft.

1879 square feet (174 Square Meter) (209 Square Yards) 3 bedroom simple flat roof house elevation by A-CUBE Builders & Developers Thrichur, Kerala.

simple flat roof house

Facilities in this house
Ground Floor - 1330 Sq.Ft.
  • Car porch
  • Si tout
  • Drawing
  • Dining
  • Prayer room
  • Bed room -2
  • Attached Bath room - 2
  • Kitchen
  • Work area
First Floor - 549 Sq.Ft.
  • Upper Living
  • Bedroom - 1
  • Attached Bathroom - 1
  • Balcony - 1
Total Area - 1879 Sq.Ft.

View 2 of simple flat roof house
For More Information about this house
A-CUBE Builders & Developers (Home design in Thrissur)
Vayalambam,Anchappalom
Thrichur . DT
Kerala ST
India
Ph: 9645528833,9746024805,9809107286
Email:acubecreators@gmail.com

3 bedroom contemporary flat roof house

1990 Square Feet (176 Square Meter) (211 Square Yards) contemporary flat roof 3 bedroom home design by Design net, Vatakara, Kozhikkode, Kerala.
contemporary flat roof house

Facilities in this house
Ground Floor Details
Area:1450 sq. ft.
  • Car porch
  • Sit out
  • Living room
  • Dining
  • Bed room -2 with attached Bath rooms
  • Kitchen
  • Store
  • Work Area
First Floor Details
Area:540 sq. ft.
  • Upper living
  • Bed room -1
  • Dress-Attached Bath room - 1
  • Balcony
  • Glass roof garden
For more information about this house(House design in Kozhikode)
Design net
DESIGNER: Muneer.M
NH Bypass Vatakara,
Kozhikkode
Kerala
Ph:8086232422
Email: designnet2011@gmail.com

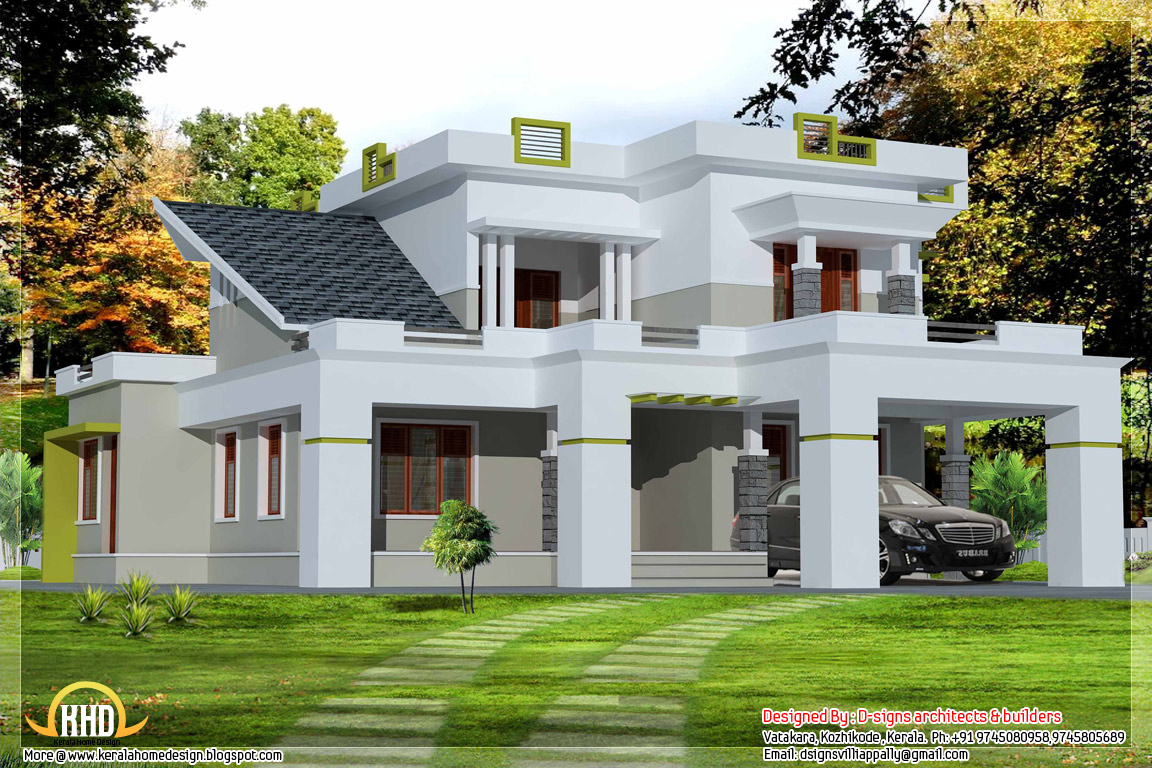
2500 sq.ft, 3 bedroom contemporary house

2500 Square Feet (232 Square Meter) (278 Square Yards) 3 bedroom Kerala model contemporary home design by D-signs Architects & Builders, Villiappally, Vatakara, Kozhikode.

2500 square feet contemporary house

Facilities in this house

Ground Floor : 1550 sq.ft
  • Master bed room with attached toilet
  • Living room
  • Dining room
  • Prayer room
  • Sit out
  • Porch
  • Kitchen
  • Work area
  • Store
First Floor : 950 sq.ft
  • Two bed rooms with toilets attached
  • Family sitting
  • Western balcony
For more information about this house
Designed by: D-signs Architects & Builders(Home design in Kozhikode)
Designer : Hijas & Aneer1st Floor, V.M Complex
Villiappally, Vatakara, Kozhikode
Email:dsignsvilliappally@gmail.com
Ph:+91 9745080958, 9745805689

2550 sq.ft. 4 bedroom with mezzanine floor plan

2550 Square Feet (237 Square Meter) (283 Square Yards) 4 bedroom modern home design by Design net, Vatakara, Kozhikkode, Kerala.
2550 square feet mezzanine floor plan

Facilities in this house
Ground Floor Details
Area:1750 sq. ft.
  • Car porch
  • Sitout
  • Living room
  • Family living
  • Dining
  • Bed room -2 with attached Bath rooms
  • Kitchen
  • Store
  • Work Area
First Floor Details
Area:800 sq. ft.
  • mezzanine floor- home theatre room
  • Upper living
  • Bed room -2
  • Attached Bath room - 2
For more information about this house(House design in Kozhikode)
Design net
DESIGNER: Muneer.M
NH Bypass Vatakara,
Kozhikkode
Kerala
Ph:8086232422
Email: designnet2011@gmail.com

Simple 4 bedroom flat roof house design - 2329 Sq. Ft.

2329 Square Feet (216 Square Meter) (258 Square Yards) 4 bedroom simple home design by Vismaya 3D Visuals, Ambalapuzha, Alappuzha, Kerala.
2329 square feet 4 bedroom simple flat roof home design
Facilities in this house
Ground Floor Details
Area:1382 sq. ft.
  • Car porch
  • Sitout
  • Drawing
  • Pooja
  • Dining
  • Bed room -2
  • Attached Bath room - 1 Common -1
  • Kitchen
  • Work Area
First Floor Details
Area- 947 sq. ft.
  • Upper living
  • Bed room -2
  • Attached Bath room - 2
  • Balcony
For more info about this elevation, Contact (Home design Alappuzha)
Vismaya 3d Visuals
Westgate
Ambalapuzha
Alappuzha
Kerala
Pin.688561
Ph-0477 227 3929
Mob-09061176070 - 09746458929
Email:vismaya3dvisuals@gmail.com

Simple modern home design with 3 bedroom

1621 square feet (150 square meter) (180 square yards) 3 bedroom, simple home design by Greenline Architects, Calicut, Kerala.

Simple modern home design

House Sq. Ft. Details
Ground Floor : 1021 sq. ft.
First Floor : 600 sq. ft.
Total Area : 1621 sq. ft.
Bedroom : 3
Bathroom : 4

Facilities in this house
  • Porch
  • Sit Out
  • Living
  • Dining
  • Bedroom
  • Bathroom
  • Kitchen
  • Work Area
  • Balcony
  • Open terrace
For More Details on this House, Contact (Home design in Calicut [Kozhikode])
Greenline Architects
Akkai Tower,
1 st floor,
Thali croos Road.Calicut
Mob:8086139096,9846295201,0495-4050201

Beautiful 4 Bedroom Kerala home exterior

3350 Square Feet (311 Square Meter) (372 Square Yards) 4 bedroom Kerala house design by Green Homes, Thiruvalla, Kerala.

3350 square feet, 4 bedroom Kerala home exterior elevation

Facilities in this house
Total Area : 3350 sq.ft.
Ground Floor
  • Car porch
  • Long sitout
  • Drawing
  • Open Courtyard
  • Dining
  • 2 Bed room
  • 2attached toilet
  • Kitchen
  • Work area
First Floor
  • 2 bedroom
  • 1 attached toilet
  • Common toilet
  • Drawing cum Home theatre
side elevation

For more information about this house, Contact
Architect:Green Homes (House design and construction in Thiruvalla)
Revenue Tower, Thiruvalla
MOB:+91 99470 69616
Email:ghomes4u@gmail.com

4 bedroom, 2235 sq.ft. Kerala style house

2235 Square Feet (208 Square Meter) (248 Square Yards) 4 bedroom Kerala style house design by Green Homes, Thiruvalla, Kerala.

2235 square feet, 4 bedroom Kerala style home design

Facilities in this house
Total Area : 2235 sq.ft.
Ground Floor
  • Car porch
  • Sitout
  • Living
  • Courtyard
  • Dining
  • 2 Bed room
  • 1 attached toilet
  • Common toilet
  • Kitchen
  • Work area
First Floor
  • 2 Bedroom
  • Common toilet
  • Upper living area
  • Balcony
Side elevation of 2235 square feet, 4 bedroom Kerala style home design

For more information about this house, Contact
Architect:Green Homes (House design and construction in Thiruvalla)
Revenue Tower, Thiruvalla
MOB:+91 99470 69616
Email:ghomes4u@gmail.com

1650 sq.ft. sloping roof, 3 bedroom Kerala home design

1650 square feet (149 square meter) (178 square yards) 3 bedroom, sloping roof Kerala home design by Greenline Architects, Calicut, Kerala.

1650 square feet, 3 BHK sloping roof home design

House Sq. Ft. Details
Ground Floor : 950 sq. ft.
First Floor : 700 sq. ft.
Total Area : 1650 sq. ft.
Bedroom : 3
Bathroom : 4

Facilities in this house
  • Porch
  • Sit Out
  • Living
  • Dining
  • Bedroom
  • Bathroom
  • Kitchen
  • Common toilet
  • Work Area
  • Balcony
  • open terrace
For More Details on this House, Contact (Home design in Calicut [Kozhikode])
Greenline Architects
Akkai Tower,
1 st floor,
Thali croos Road.Calicut
Mob:8086139096,9846295201,0495-4050201